مساكن النرجس
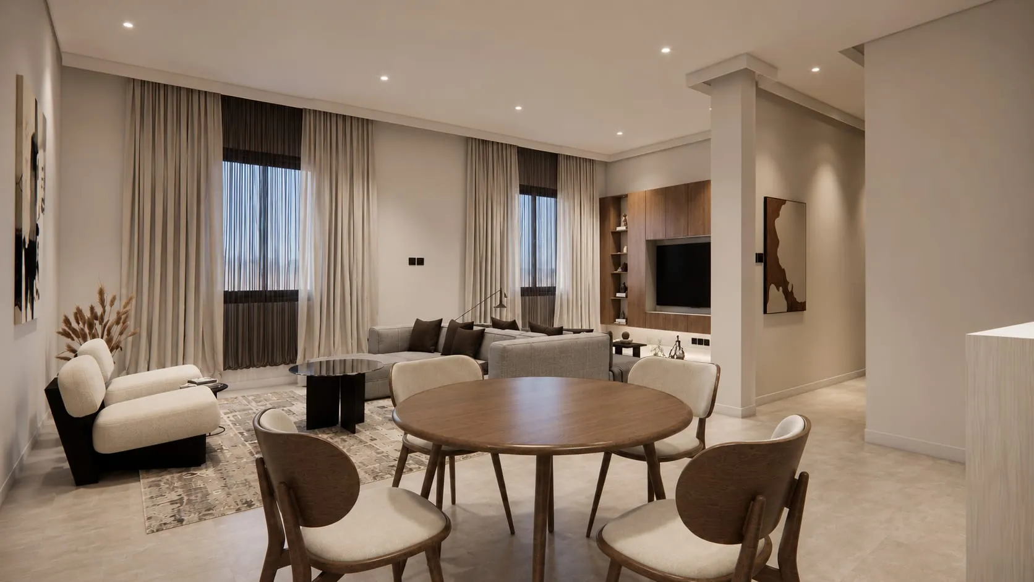
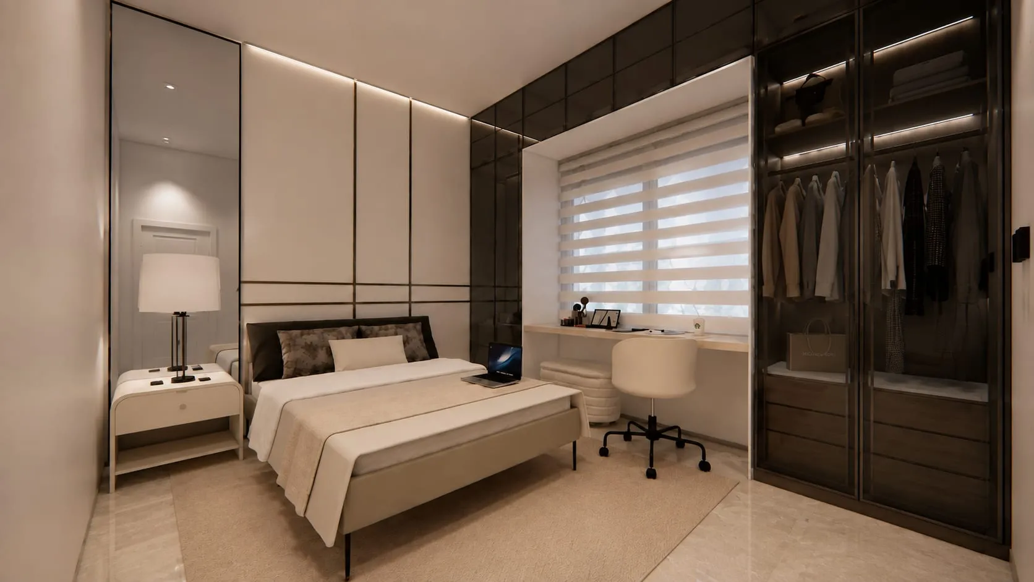
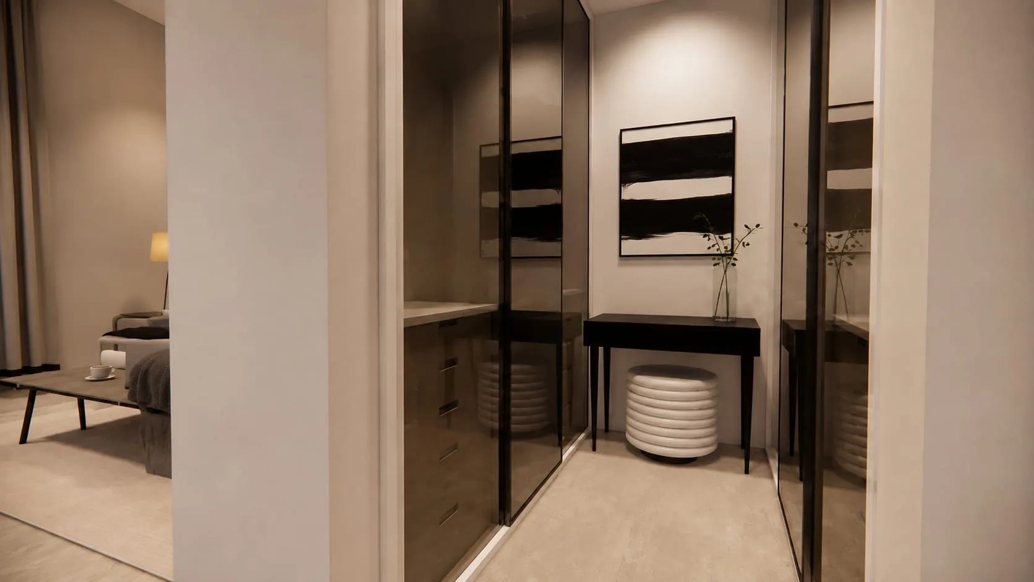
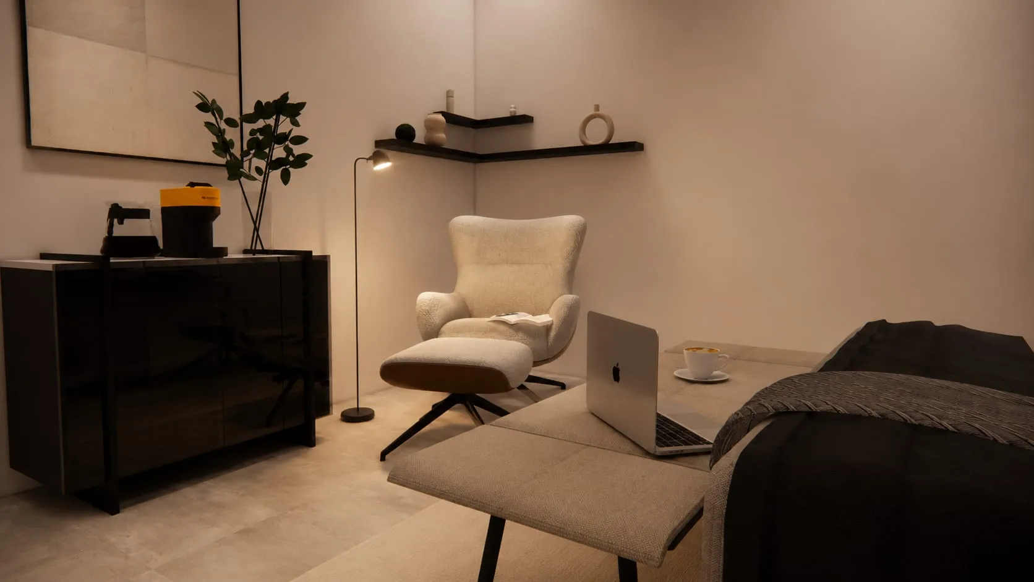
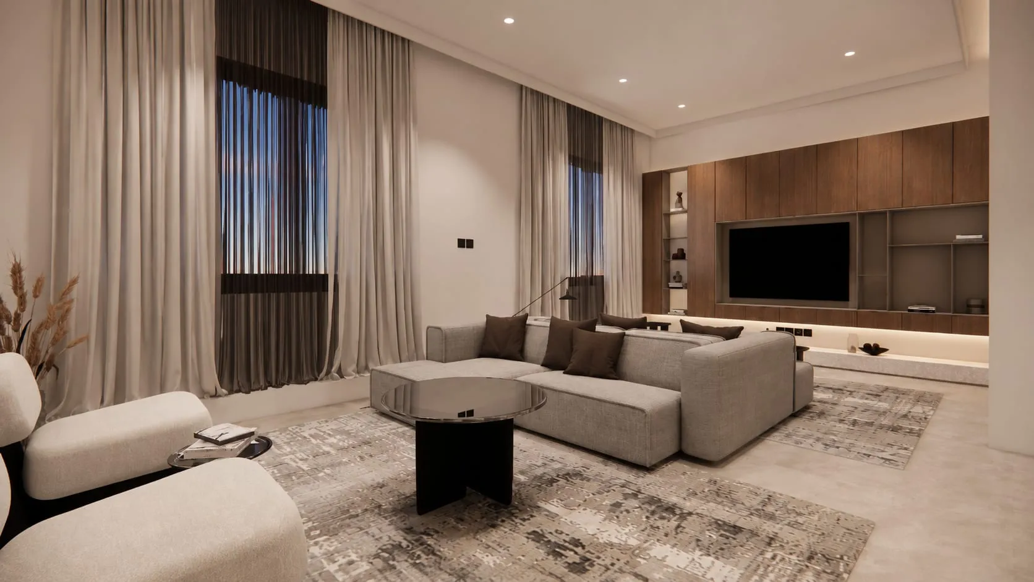
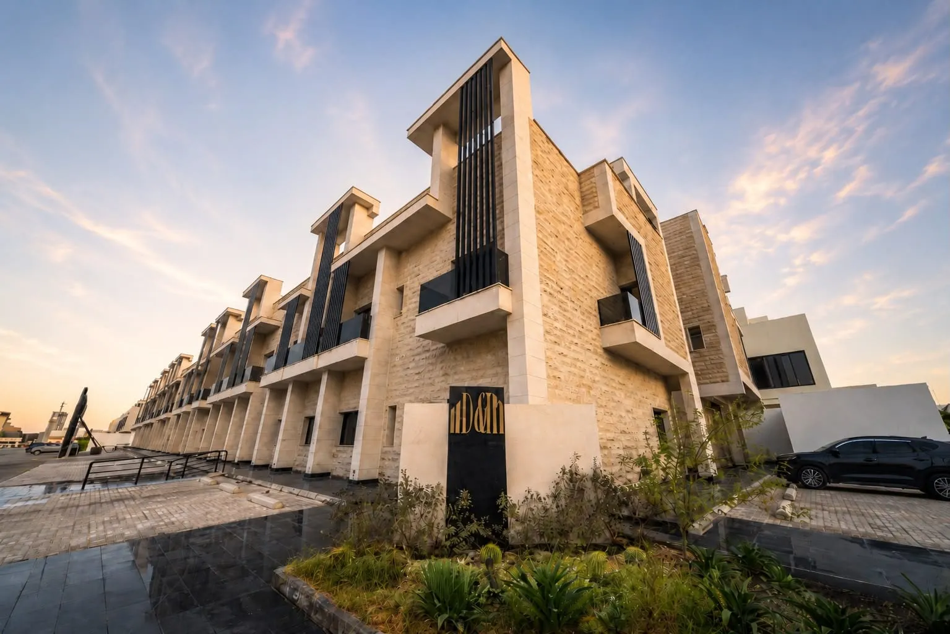
A complete residential complex on King Salman Road in Al Narjis, pairing luxury duplexes with smart apartments — contemporary living built to the finest design standards.
Scope of Work
- Space planning and functional layout
- Concept development
- Cohesive materials and color palette
- Furniture and FF&E selection
Selected Work
Al Narjis Residence
- Project Name
- Al Narjis Residence
- Project Relationship
- D&I Design × D&I Development & Investment
- Project Type
- Residential
- Category
- Interior Design
- Location
- King Salman Road · North Riyadh
- Area
- 4,776 m²
- Scope of Work
- Space planning and functional layout, Concept development, Cohesive materials and color palette, Furniture and FF&E selection
- Design Concept
- A complete residential complex balancing contemporary luxury with function — luxury duplexes and smart apartments with refined finishes and considered detail.
Unit Categories
Unit Categories
115–377 m²
01 — Penthouse
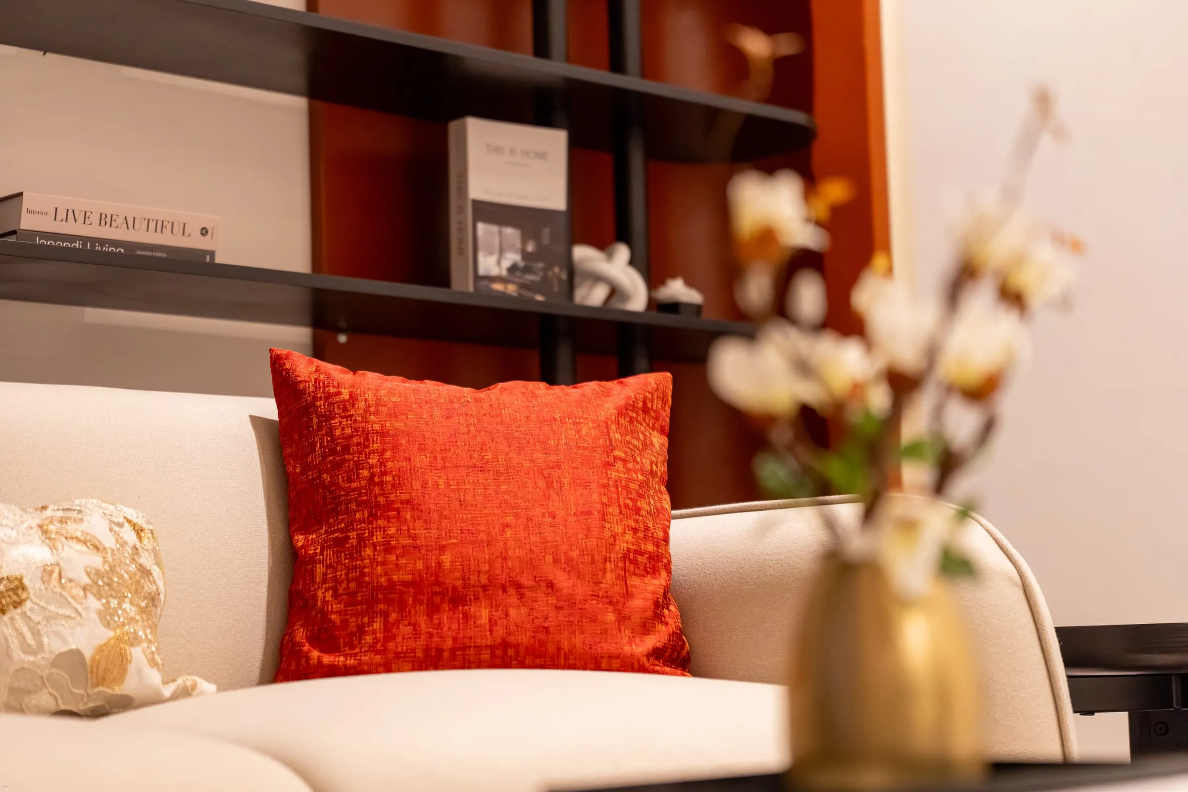
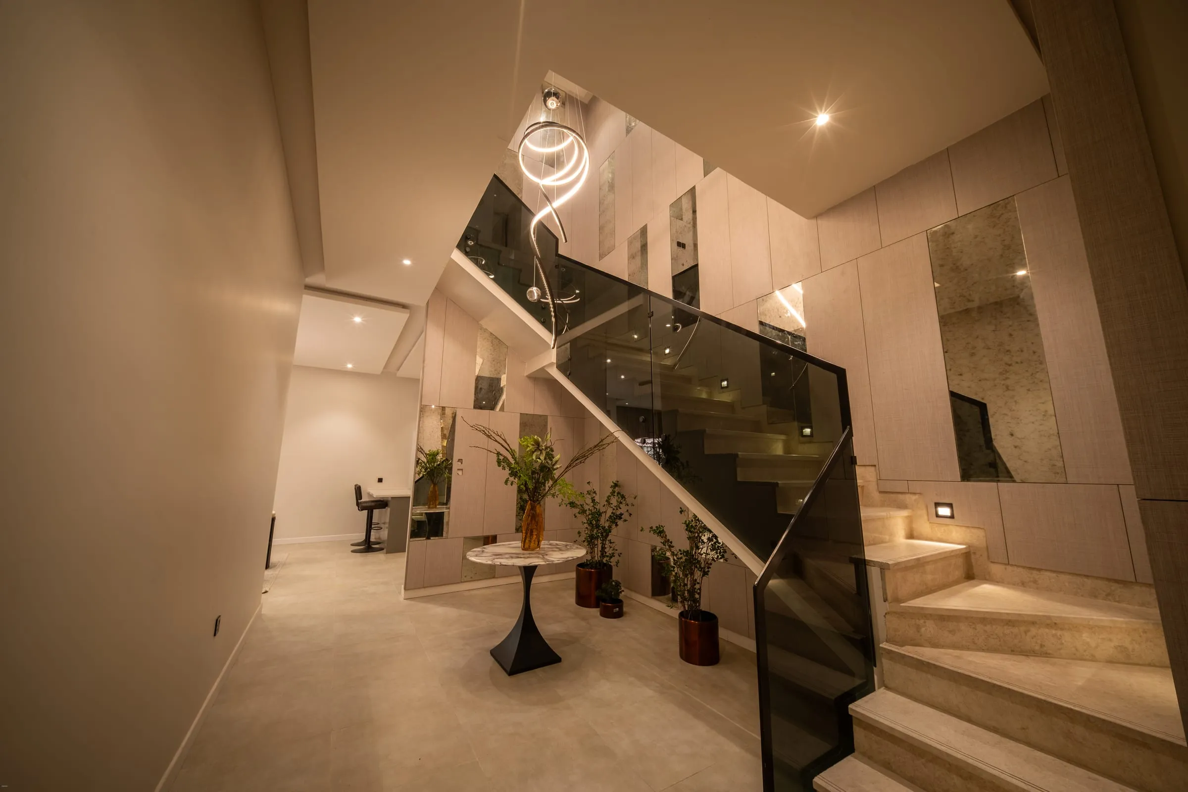
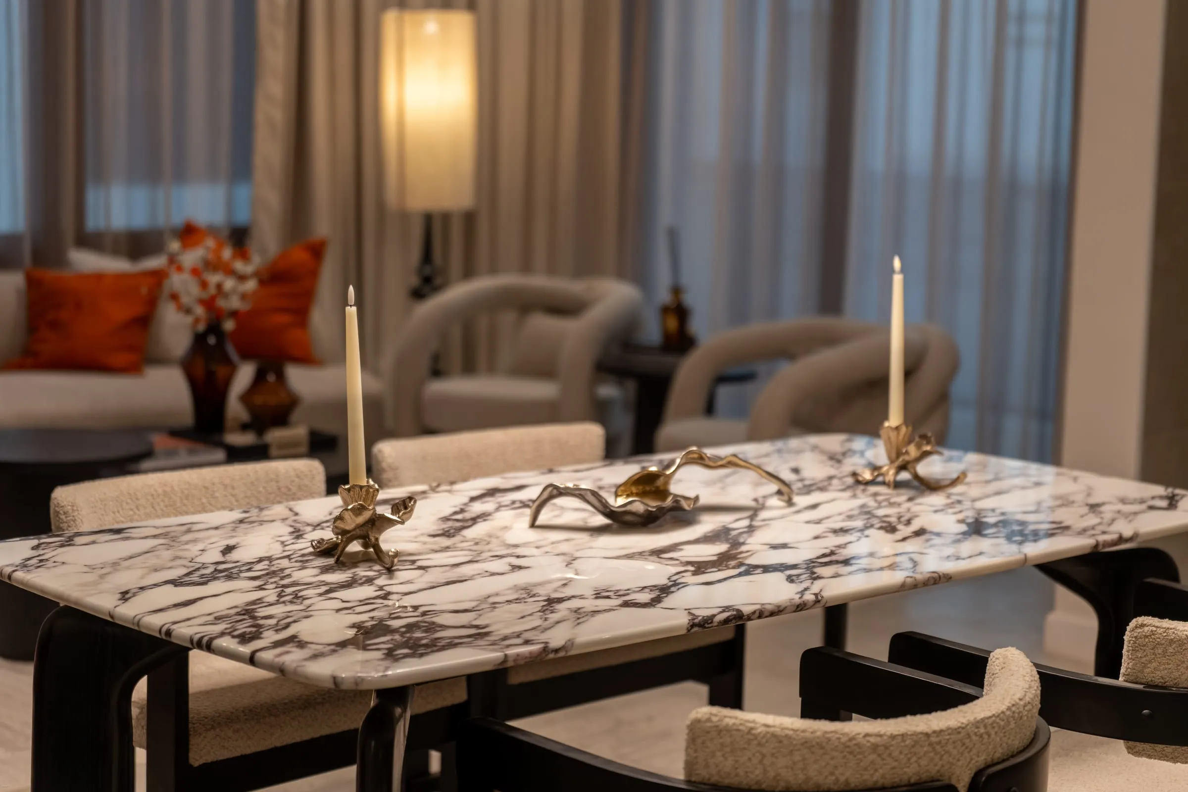
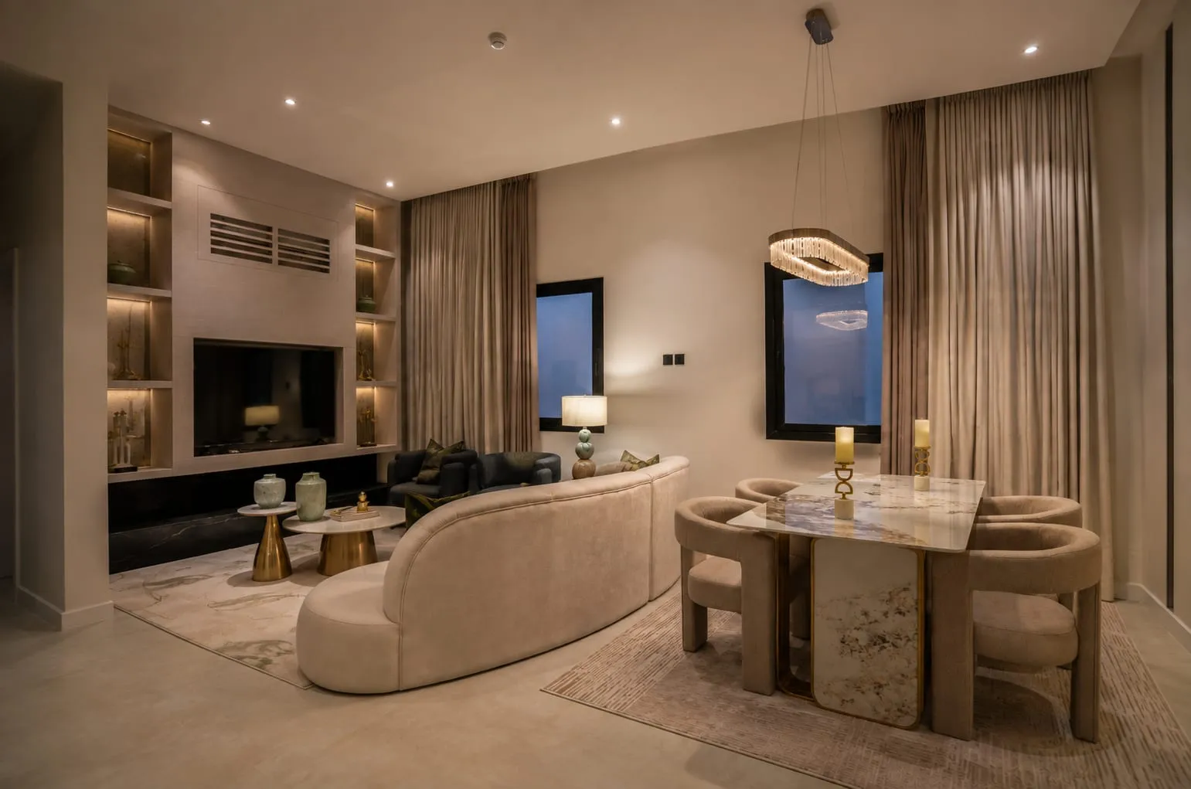
Top-level duplexes with generous volumes and hotel-inspired luxury finishes.
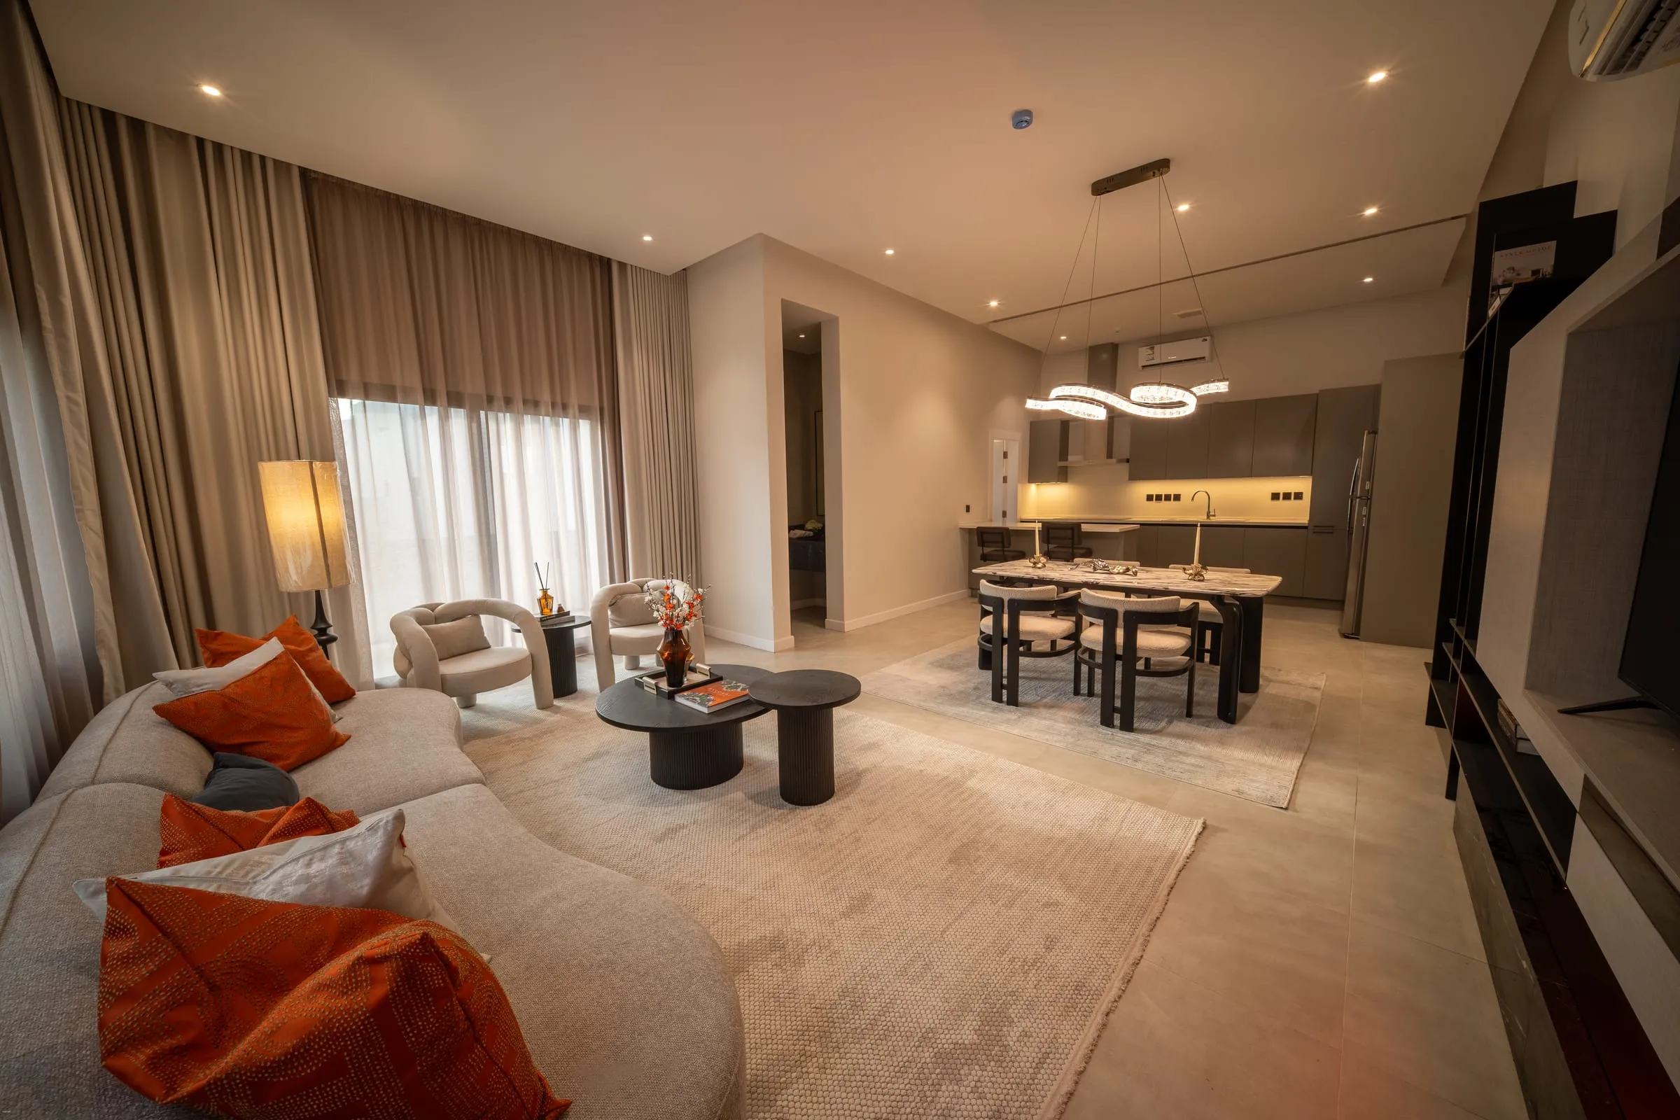
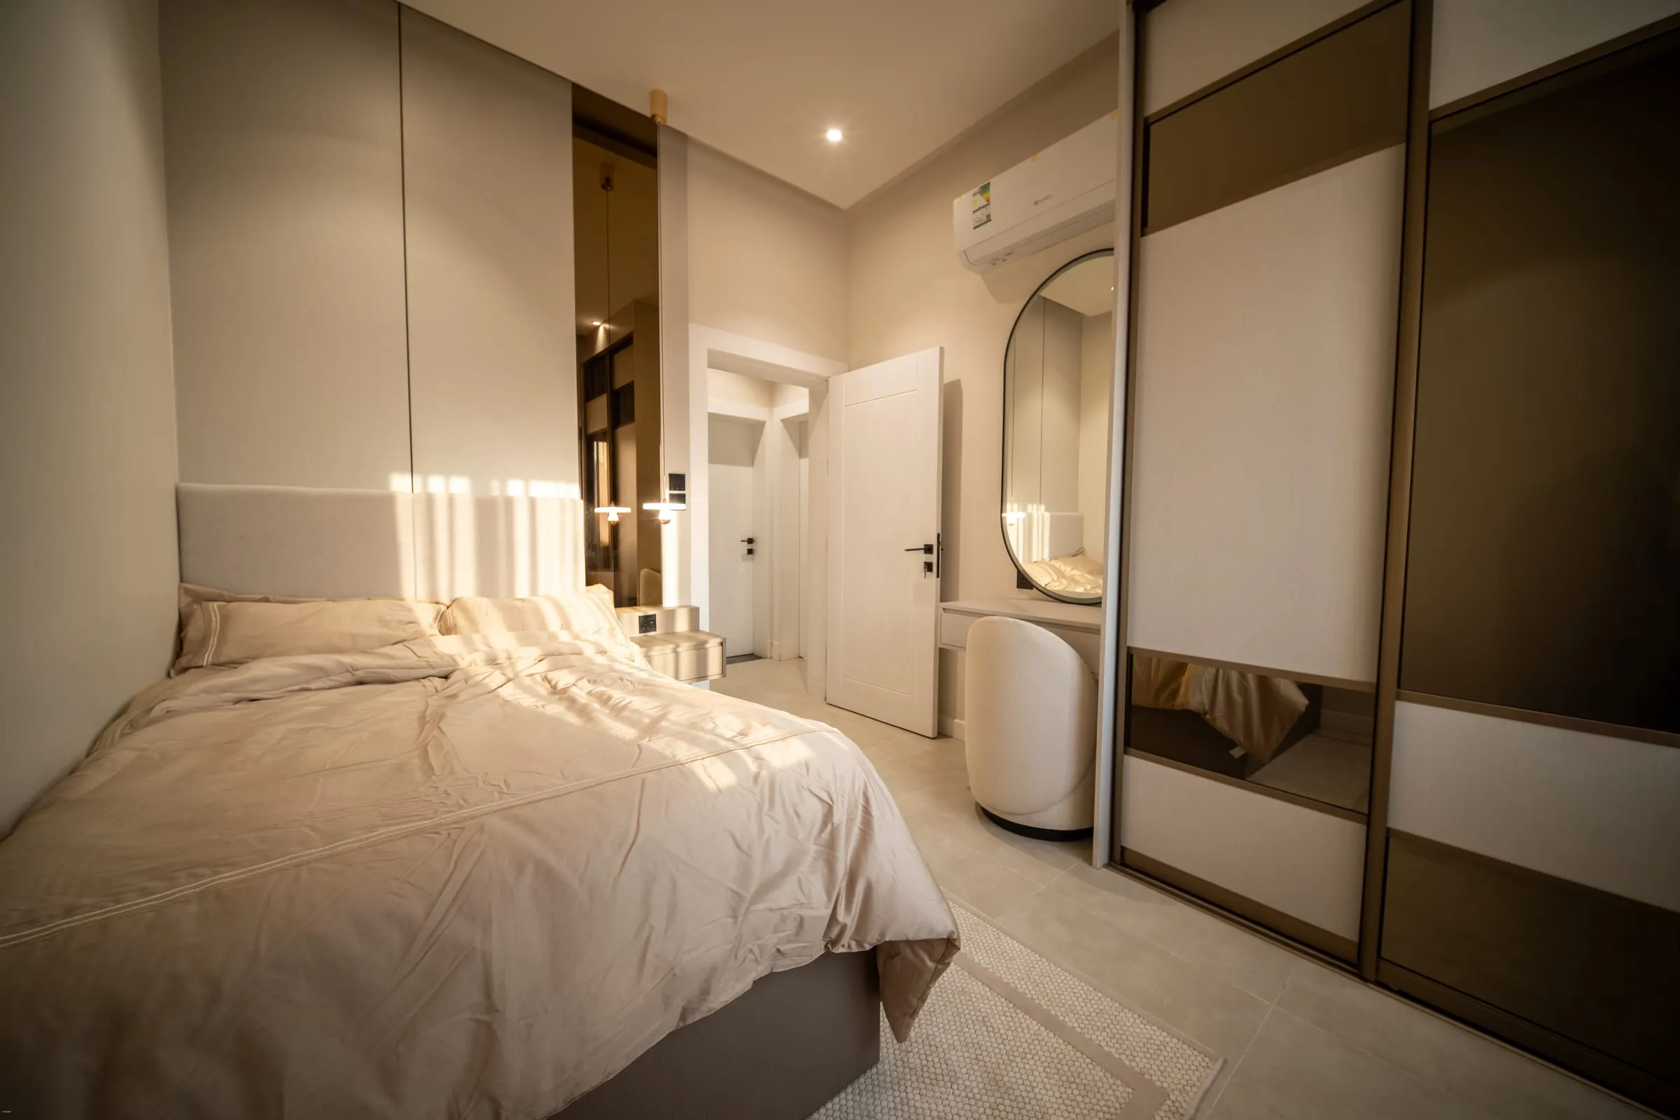
02 — Apartment 1
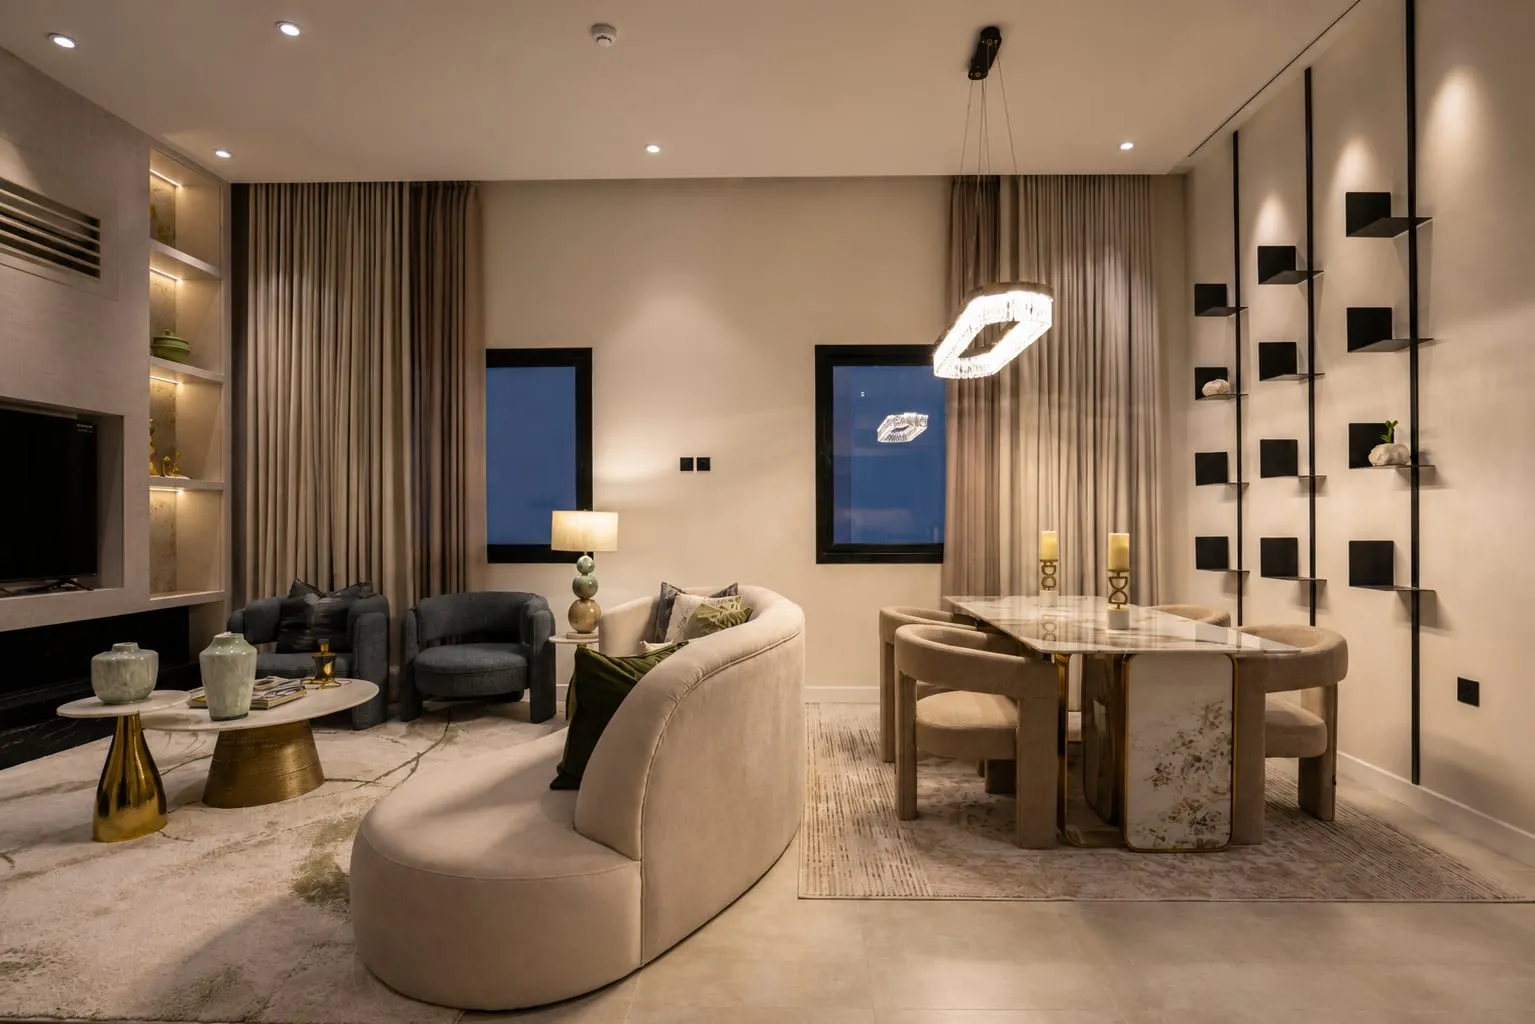
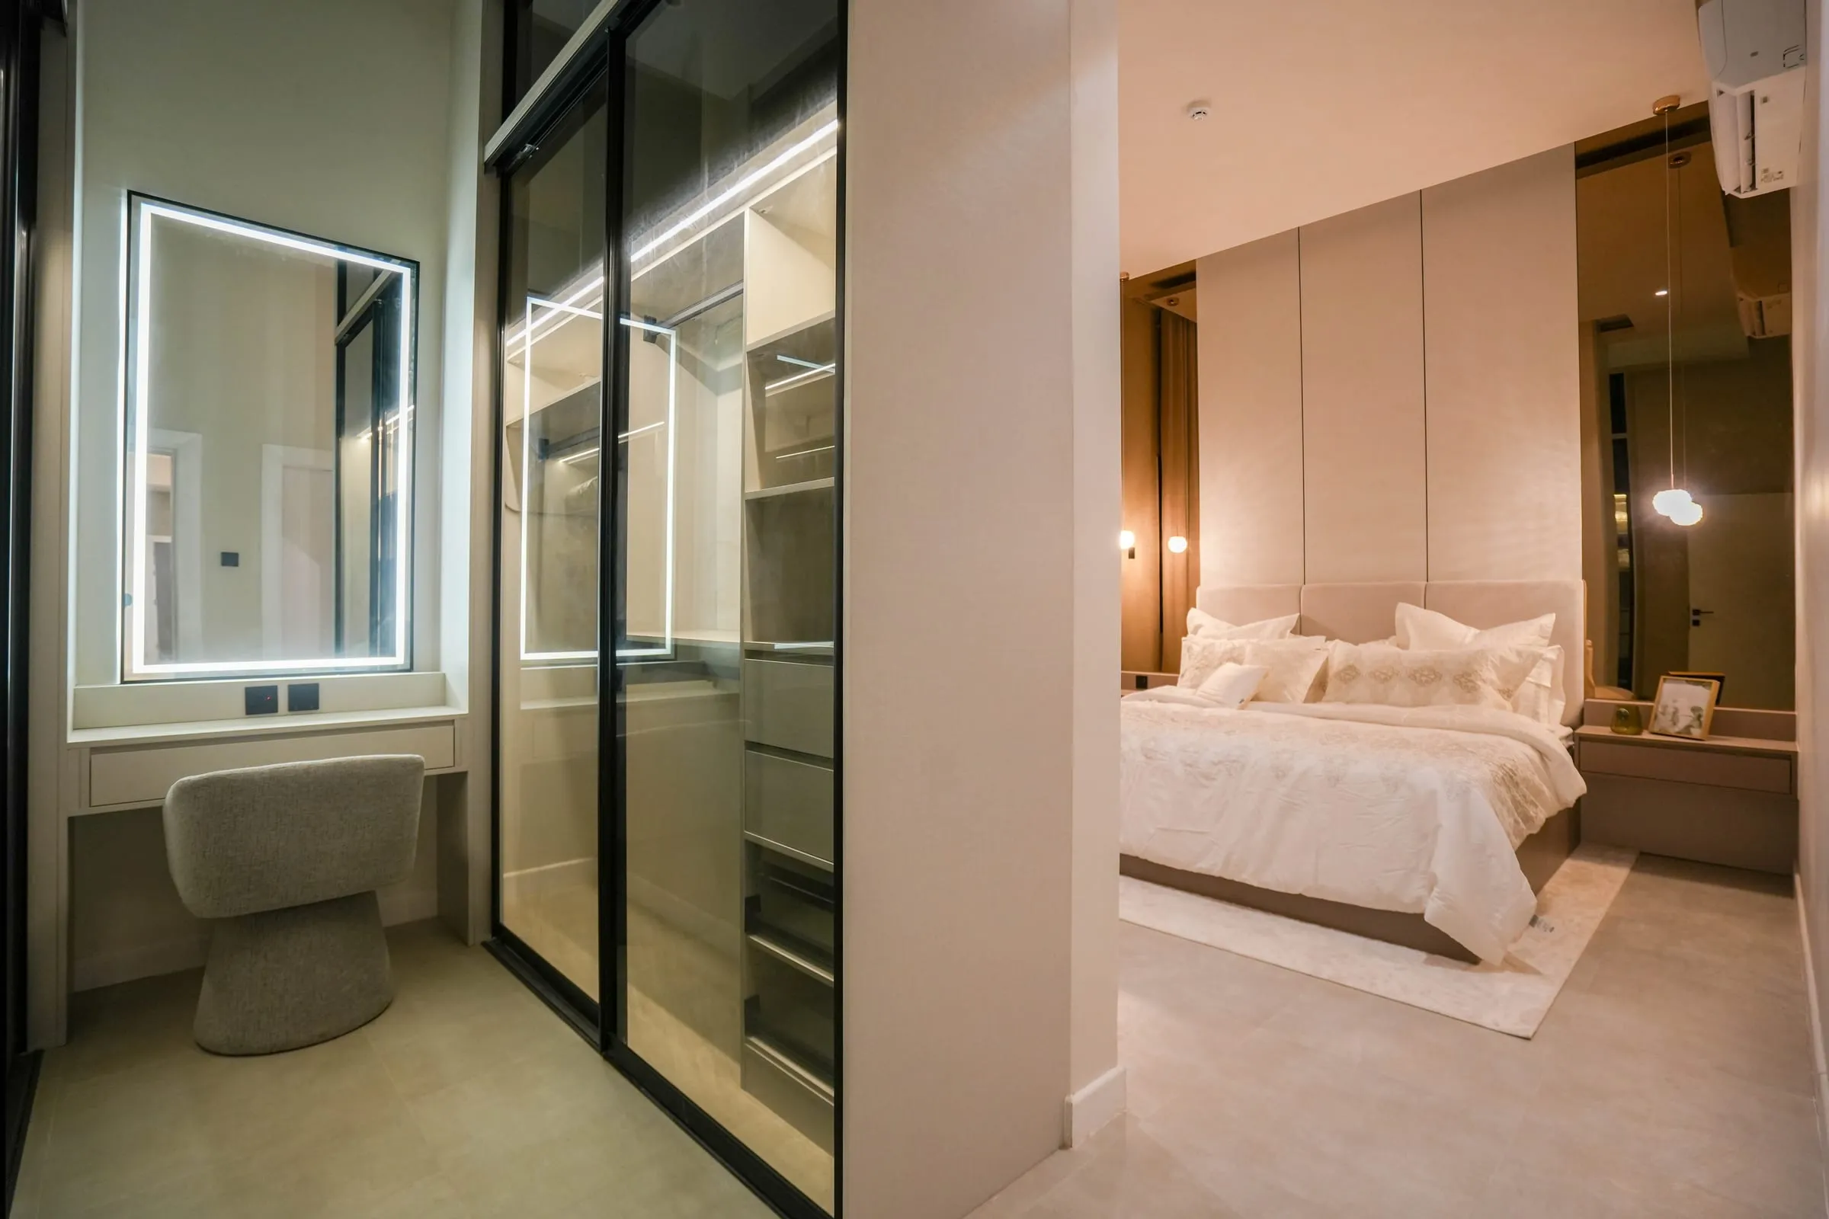
Smartly planned apartments balancing living and family rooms with the master bedroom.
03 — Apartment 2
Refined details and warm materials give the apartments a sense of comfort and luxury.